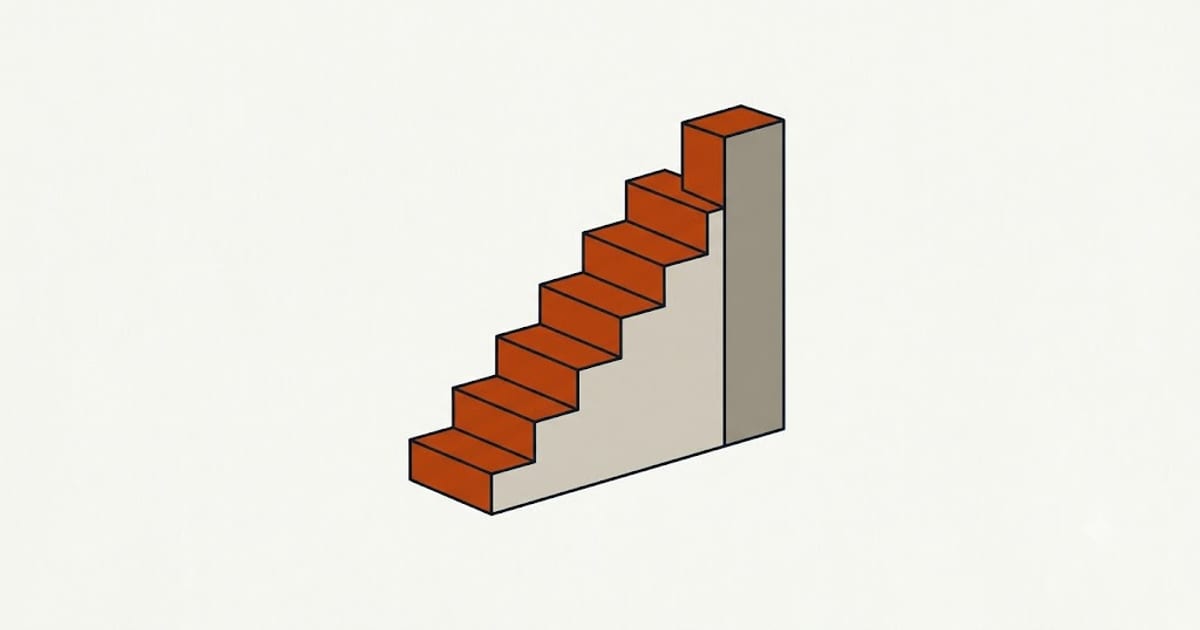
Deck stairs are governed by IRC R311.7, and four numbers do nearly all the work:
| Limit | |
|---|---|
| Maximum riser height | 7¾″ |
| Minimum tread depth | 10″ |
| Uniformity tolerance across a flight | ⅜″ |
| Minimum stair width | 36″ |
The one that fails inspections is the third.
The 3/8 inch that catches people
Every riser in a flight must be within ⅜ inch of every other. Same for treads.
The usual cause is the bottom step. Stringers are cut with equal risers, then set on a landing pad — and the thickness of the tread material at the top, or the pad at the bottom, changes one riser and not the others.
The bottom riser is cut short by the thickness of one tread to compensate. Miss that and the bottom step is a full tread thickness taller than the rest, which is both a trip hazard and an automatic fail.
Dividing the total rise
Total rise is measured from the finished deck surface to the finished landing surface — not to the dirt, and not to the top of the framing.
- Divide total rise by 7 to get an approximate step count
- Round to the nearest whole number
- Divide total rise by that whole number — that is your riser height
- If it exceeds 7¾ inches, add a step and divide again
A 48-inch total rise: 48 ÷ 7 = 6.86, round to 7, so 48 ÷ 7 = 6.86 inches per riser, seven risers, six treads.
Note that a flight always has one more riser than treads, because the deck surface itself is the top tread.
Tread depth and nosing
Minimum tread depth is 10 inches measured nose to nose — and the same board-width trap as the deck surface applies, because a "2×6" is 5½ inches, not the width of the board. Two 2×6 boards laid with a ⅛-inch gap give 11⅛ inches of run — comfortable and compliant.
If the tread has a nosing — an overhang past the riser face — it must project between ¾ and 1¼ inches, and it must be consistent. Open risers are permitted on decks but the opening must not pass a 4-inch sphere.
Handrails and guards are two different things
Handrail: required on at least one side of any flight with four or more risers. Graspable, 34 to 38 inches above the tread nosing, continuous the length of the flight, and returned to a wall or post at each end so a sleeve cannot catch.
A 2×4 laid flat is not a handrail. The graspability rule is specific: circular 1¼ to 2 inches diameter, or a non-circular section with a perimeter of 4 to 6¼ inches.
Guard: required where the walking surface is more than 30 inches above grade, measured within 36 inches horizontally. Minimum 36 inches high on a deck, with openings that will not pass a 4-inch sphere. On the open side of stairs, the triangle formed by tread, riser and rail must not pass a 6-inch sphere.
A flight can need both, and they are at different heights, which is why deck stair rails have two rails.
Stringers
Cut stringers from 2×12 stock — a 2×10 does not leave enough material behind the cuts. What remains behind the notch must be at least 5 inches, and that is what actually carries the load.
Spacing is typically 16 inches on center, which usually means three stringers on a 36-inch stair. Wider stairs and heavier tread material need more. Stringer layout and cutting is the part that takes the time.
Landing
A stair needs a landing at the bottom at least as deep as the stair is wide, and it must be a solid, level surface — a concrete pad, pavers on a compacted base, or a poured landing. Stringers bearing directly on soil rot and settle, and settlement changes the bottom riser, which brings back the ⅜-inch problem.
The landing is also where the stair connects laterally. Stringers get anchored to the landing and hung from the deck rim with rated hardware — not toe-nailed.
Getting the step count right at the design stage changes the deck height, which changes whether a guard is needed at all. Two steps versus one is often the difference between a $0 railing line and a $4,000 one.