Framing Quantities
Joists, blocking, hangers and fasteners for a deck of a given size.
A deck frame is four decisions, each of which has a published table behind it: how far the joists span, how far the beam spans between posts, how big the posts are, and how the whole thing attaches to the house.
Joists
IRC table R507.6 gives allowable joist spans by species, size and spacing. Southern pine 2×8 at 16 in on center spans 13 ft 1 in; the same joist at 24 in on center spans 10 ft 10 in. Hem-fir is shorter than both.
Two things shrink those numbers and are missed constantly:
- A cantilever counts. The IRC allows a joist to overhang up to one quarter of its actual back span, and the back span is what the table governs.
- Ledger-hung joists carry a different load path than joists bearing on a beam at both ends, and a deck with hot tub, planters, or a roof over it is outside the residential table entirely.
Beams
R507.5 gives beam spans as a function of the joist span they carry, not of the deck's length. A triple 2×10 southern pine beam carrying 12 ft of joist spans 8 ft 6 in between posts. Carrying 8 ft of joist, the same beam spans 10 ft 5 in.
Which means the way to shorten a beam span is to move the posts, and the way to lengthen it is to shorten the joists — a swap most plans discover late.
Posts
4×4 is permitted up to 8 ft of unbraced height in the current IRC, 6×6 above that, and 6×6 is what most jurisdictions want regardless once a deck is more than a step off the ground. The post-to-beam connection is a rated bracket, not toenails, and the post sits on the footing hardware rather than in the ground.
The ledger is the part that kills people
Deck collapses are almost always ledger failures, and almost always at a ledger that was nailed rather than bolted, or bolted through nothing but the rim joist's sheathing.
R507.9 specifies 1/2 in lag screws or through-bolts in a staggered pattern, with spacing set by the joist span, and flashing above the ledger so water cannot sit behind it. No fastener spec saves a ledger attached over siding, over brick veneer, or to a cantilevered floor.
What to check first
Whether the deck can be freestanding. A frame on its own posts avoids the ledger question entirely, costs two more footings, and is the answer more often than it is offered.
6 articles
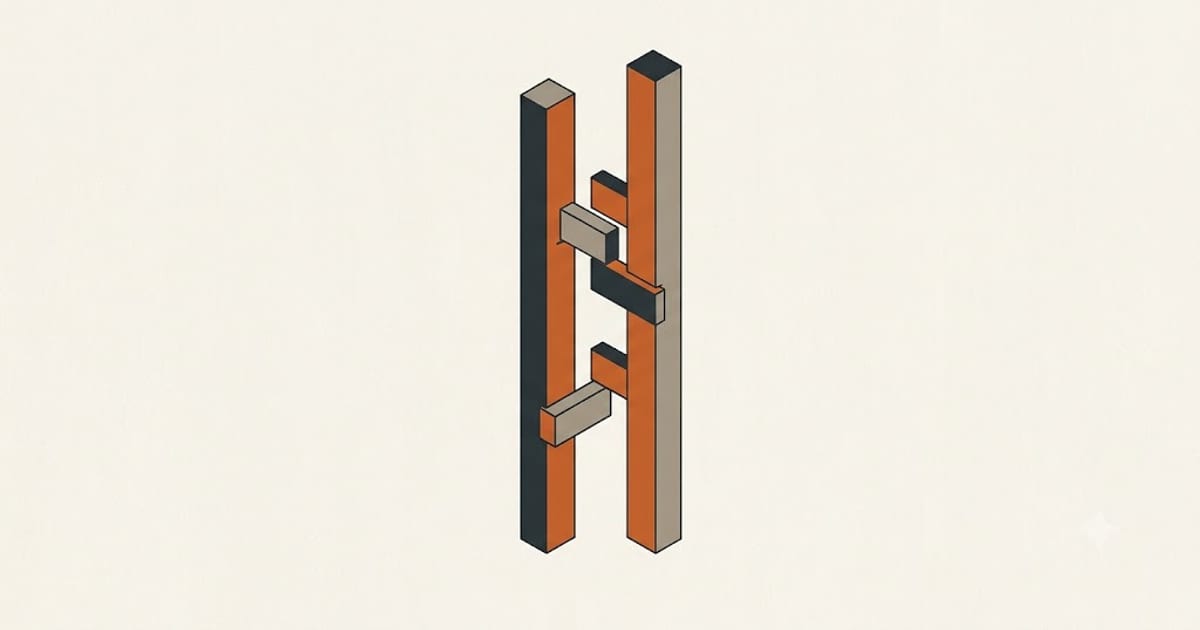 Ledger Attachment — The Connection That Fails When Decks Collapse
The deck does not break. The connection to the house lets go, all at once, usually with people standing on it.
 Deck Cost by Size — 8×10 to 20×24, and the Two Things That Beat Square Footage
Deck cost per square foot falls as the deck grows, then height undoes it. A tall 12×16 can cost more than a ground-level 16×20.
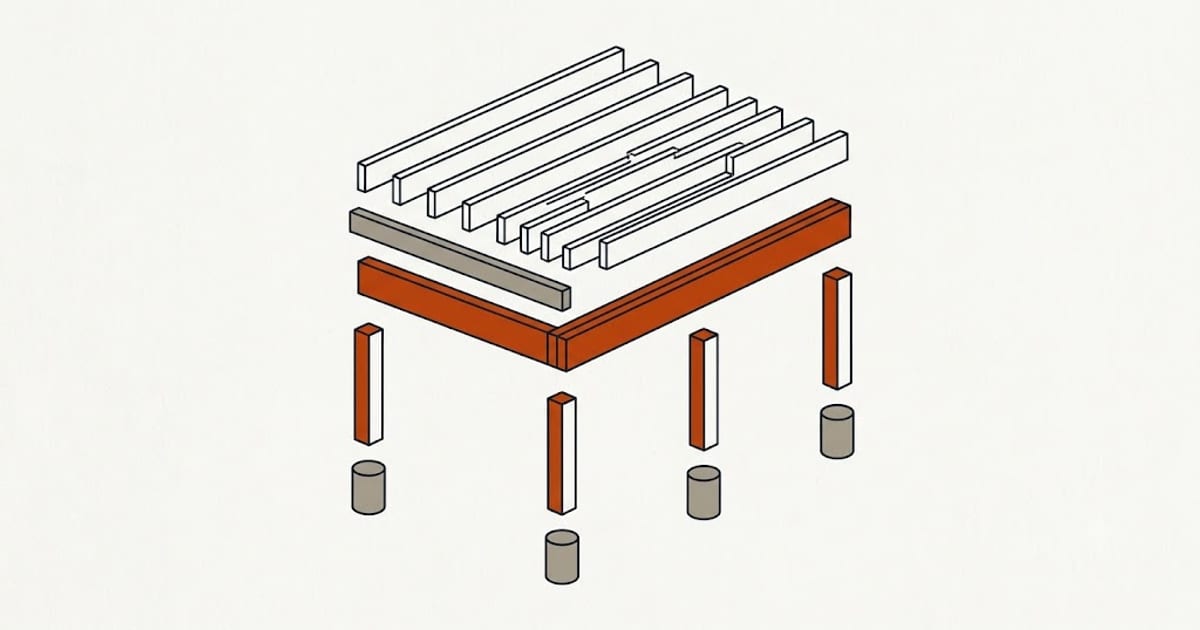 Deck Framing Lumber Cost: A Line-by-Line Take-Off for a 12 × 16 Deck
The frame is a third of a deck's cost and the part nobody itemises. Here it is, line by line, for a deck you can scale from.
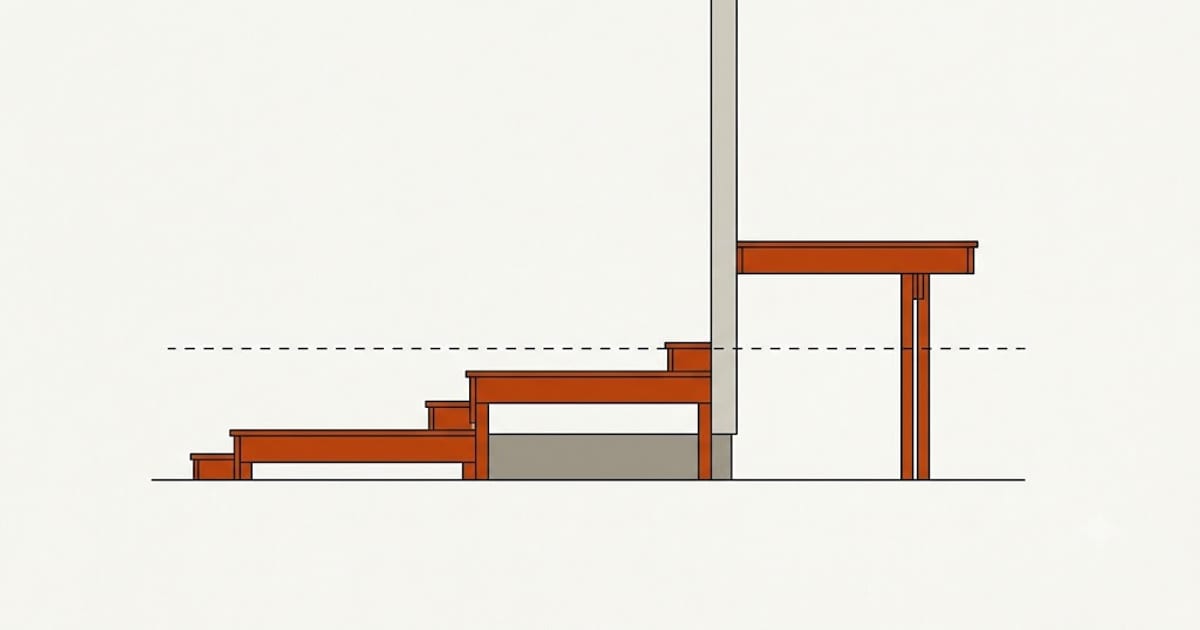 Deck Permit Cost and the Thresholds That Trigger One
The permit is rarely the expensive part. The unpermitted deck discovered during a sale is, and that bill arrives at the worst possible moment.
 Does a Deck Pay Back at Resale? What Cost Recouped Actually Measures
The published recoup figures are real and they are also averages over projects done at contractor prices in markets where decks are expected. Yours may not be either.
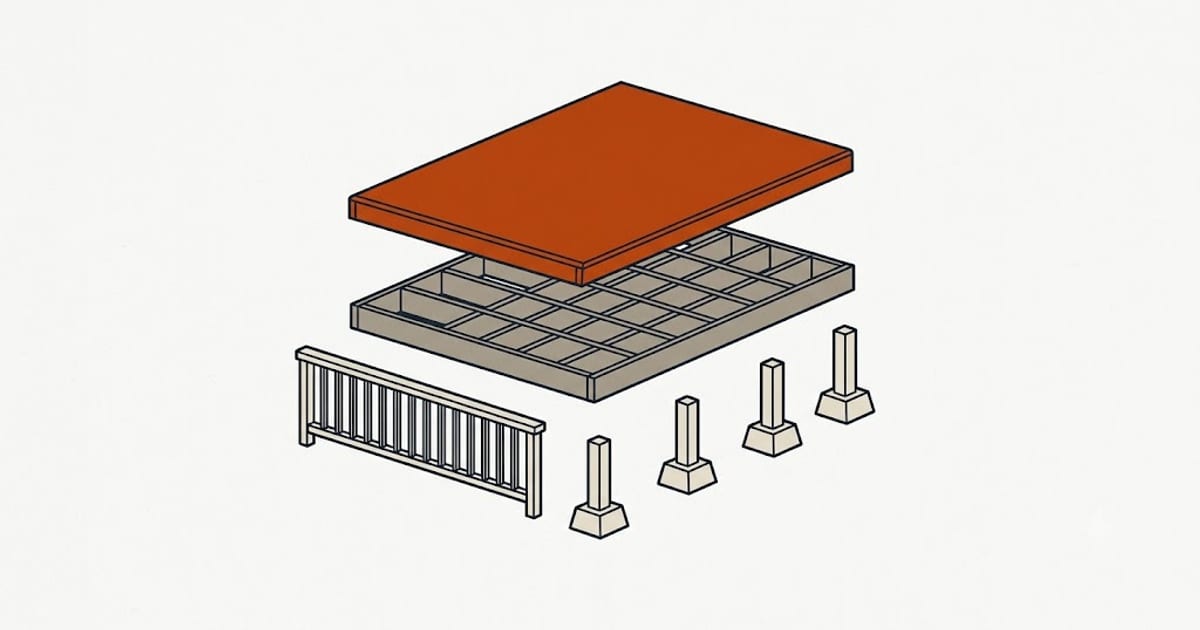 Cost to Build a Deck per Square Foot: Where the Money Actually Goes
Decking boards are the part everyone shops for and about a quarter of the bill. The framing underneath is where the price is decided.