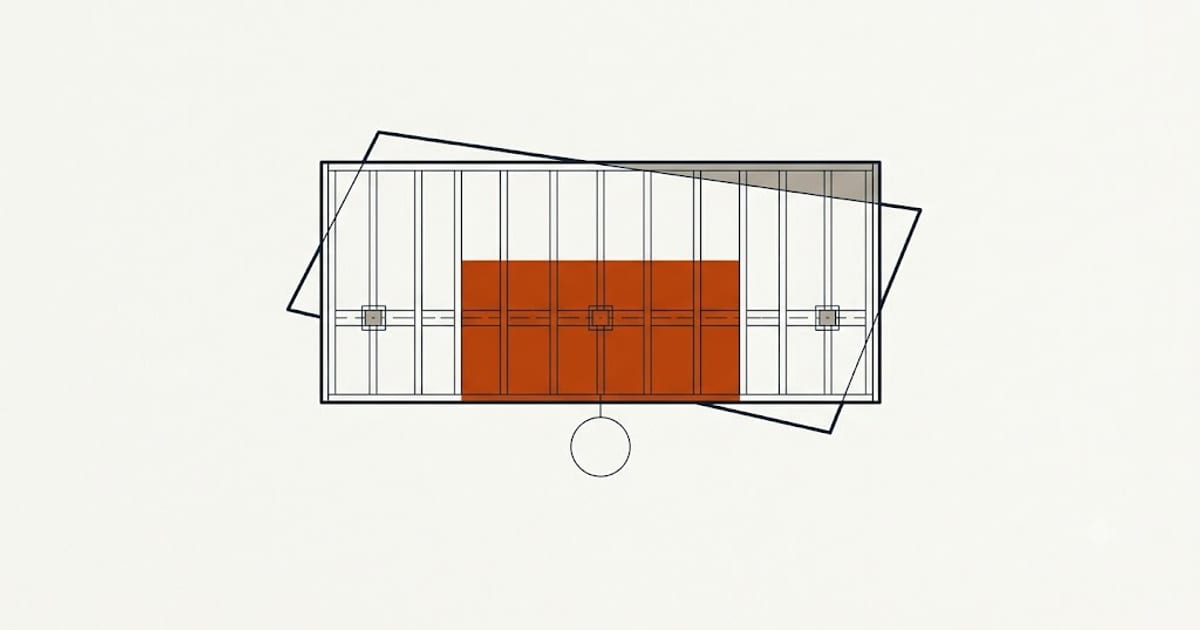
Footing diameter is not a habit or a rule of thumb. It is one division, and both of its inputs are published numbers.
footing area = (tributary area × design load) ÷ soil bearing capacity
Everything else is arithmetic.
Tributary area
The deck area that one post carries: half the distance to the neighbouring post on each side, by half the joist span on each side.
For a deck with a ledger at the house and one beam at the outer edge, the beam carries half the joist span. So a post on that beam, with posts 8 ft away on each side and a 12 ft joist span, carries:
8 ft × (12 ÷ 2) ft = 48 ft²
Corner posts carry half of that. Interior posts on a freestanding deck carry the full joist span rather than half, and a post supporting a stair landing carries the stair too.
Design load
The IRC residential deck load is 40 psf live plus 10 psf dead = 50 psf.
Snow load replaces live load where ground snow exceeds 40 psf — much of the northern tier, and the local number is on the building department's website. A hot tub is not covered by any of this and needs an engineer.
That 48 ft² post carries 48 × 50 = 2,400 lb.
Soil bearing capacity
IRC table R401.4.1 gives presumptive values, usable without a soil test:
| Soil | Bearing capacity |
|---|---|
| Crystalline bedrock | 12,000 psf |
| Sedimentary rock | 4,000 psf |
| Sandy gravel, gravel (GW, GP) | 3,000 psf |
| Sand, silty sand, clayey sand (SW, SP, SM, SC) | 2,000 psf |
| Clay, sandy clay, silty clay (CL, ML, CH, MH) | 1,500 psf |
Where the soil is unknown, most jurisdictions default to 1,500 psf. Use that unless you know better — the penalty for over-sizing a footing is a few bags of concrete, and the penalty for under-sizing it is a deck that settles unevenly and cannot be levelled afterwards.
The diameters that fall out
2,400 lb ÷ 1,500 psf = 1.60 ft² of bearing area. A circle of that area has a diameter of 17.1 in — so an 18 in footing.
| Tributary area | Load @ 50 psf | 1,500 psf | 2,000 psf | 3,000 psf |
|---|---|---|---|---|
| 24 ft² | 1,200 lb | 12 in | 11 in | 9 in |
| 36 ft² | 1,800 lb | 15 in | 13 in | 11 in |
| 48 ft² | 2,400 lb | 18 in | 15 in | 12 in |
| 60 ft² | 3,000 lb | 20 in | 17 in | 14 in |
| 72 ft² | 3,600 lb | 21 in | 19 in | 15 in |
| 96 ft² | 4,800 lb | 25 in | 21 in | 18 in |
The soil column matters as much as the load column. The same post needs an 18 in pier on clay and a 12 in pier on gravel — and 12 in tubes are stocked everywhere while 18 in ones often are not.
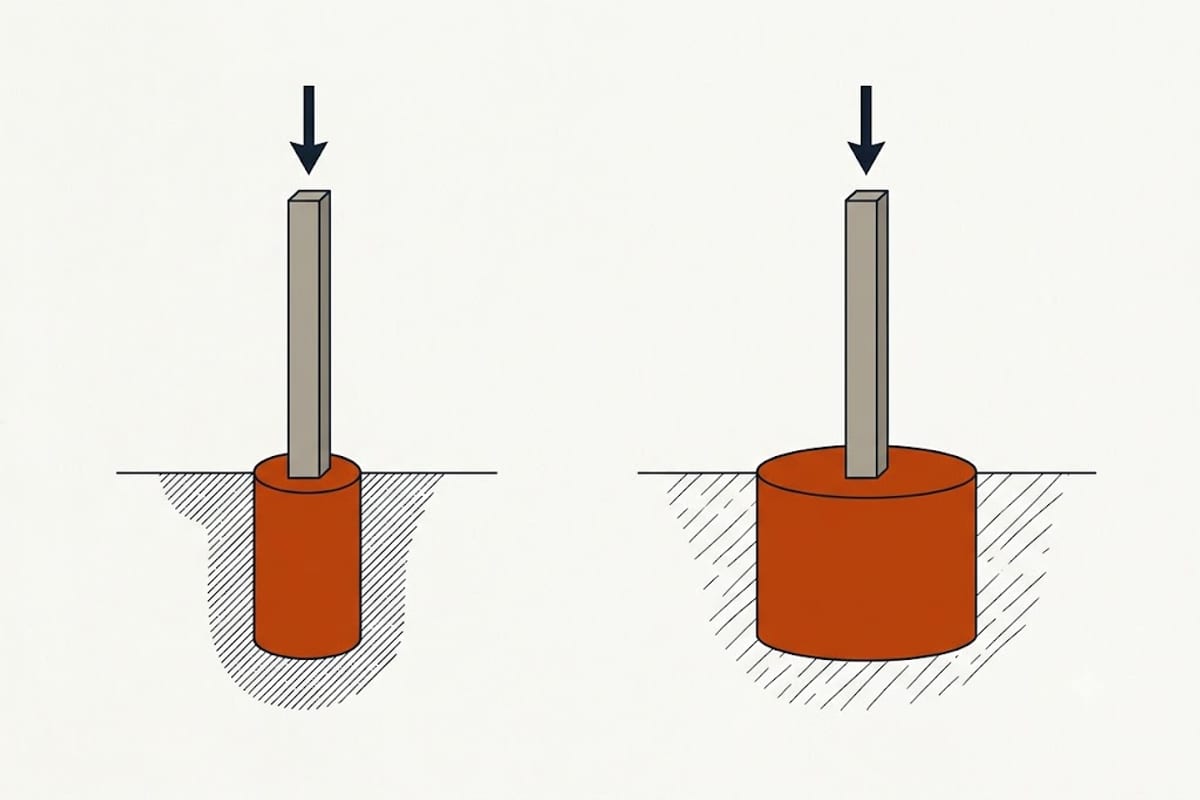
Concrete goes up faster than diameter
Doubling the diameter quadruples the area and so quadruples the concrete.
| Diameter | Volume at 42 in deep | 60 lb bags |
|---|---|---|
| 12 in | 2.75 ft³ | 7 |
| 15 in | 4.29 ft³ | 10 |
| 18 in | 6.19 ft³ | 14 |
| 20 in | 7.64 ft³ | 17 |
| 24 in | 11.0 ft³ | 25 |
This is the argument for fewer, larger footings versus more, smaller ones — and it usually runs the other way from intuition. Wider post spacing means bigger footings but fewer of them, and the total concrete lands close either way, so the deciding factor is usually the beam it takes. The beam span table prices that side.
A bell footing is not the answer
A pier flared at the bottom sounds efficient and is difficult to form, difficult to inspect, and prohibited in some jurisdictions. A straight cylinder poured in a tube is what the tables assume.
Depth is a separate question
Diameter comes from bearing. Depth comes from frost, and the two are independent — a 12 in pier at 12 in deep in a 42 in frost zone will heave regardless of how correctly its diameter was calculated. Frost depth by region sets that number, and it is measured to the bottom of the footing.
Before digging
Call the utility locate line, and ask the building department for the local soil presumption. Some jurisdictions publish a value lower than the IRC table for their area, and it is better to learn that before the concrete arrives than at the footing inspection.