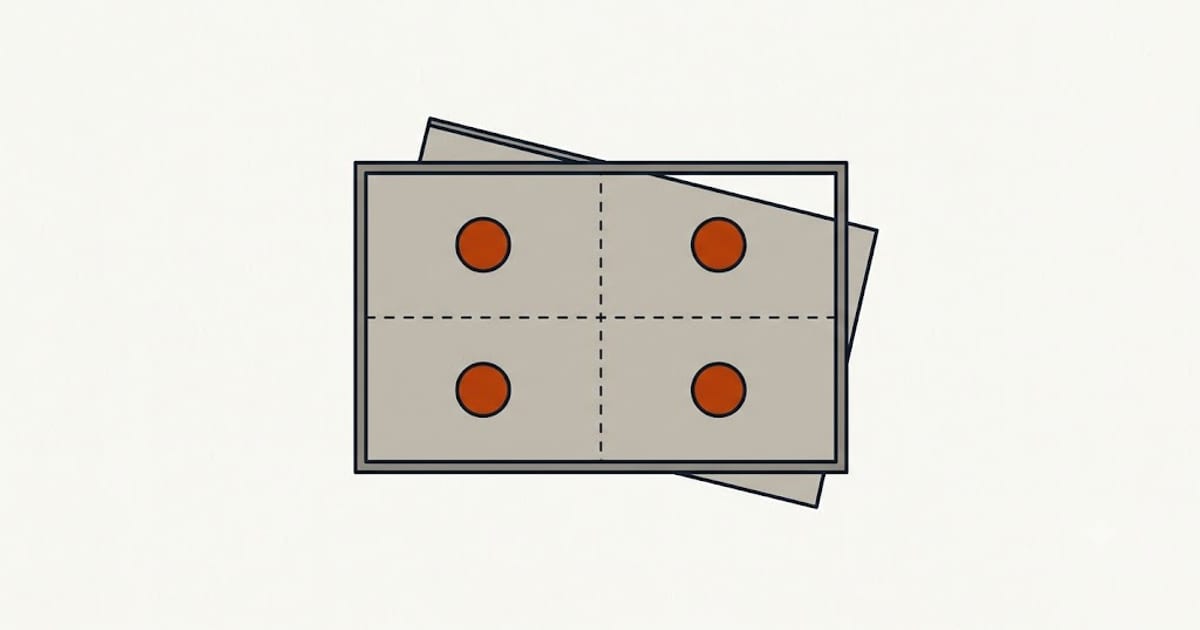
Footing count is not chosen. It falls out of two decisions made earlier: how far the beam spans between posts, and how much deck each post carries.
The chain
- Ledger at the house carries half the joist load. The beam carries the other half — plus all of any cantilever.
- Beam span between posts is set by the beam size and the joist span it supports.
- Posts go at the ends of each beam span. Footings go under posts.
For a typical deck with a doubled 2×10 beam carrying 12 ft joists, post spacing lands around 6 to 8 ft. A 16 ft wide deck therefore wants three posts: one at each end and one in the middle.
Tributary area is what each footing carries
The load on one footing is the deck area that drains to it:
tributary area = (post spacing) × (half the joist span + full cantilever)
A deck with joists spanning 12 ft to a beam, 2 ft of cantilever past it, and posts at 7 ft:
7 × (6 + 2) = 56 ft² per footing
At 50 psf total design load that is 2,800 lb on that footing. That number, not the deck's total size, is what sizes the concrete.
Footing size follows from soil
| Soil | Presumptive bearing (psf) | Area needed for 2,800 lb | Round footing diameter |
|---|---|---|---|
| Soft clay | 1,500 | 1.87 ft² | 19″ |
| Sandy clay / silt | 2,000 | 1.40 ft² | 16″ |
| Sand and gravel | 3,000 | 0.93 ft² | 13″ |
| Sedimentary rock | 4,000 | 0.70 ft² | 12″ |
Presumptive values from IRC Table R401.4.1. Your jurisdiction may require a soils report instead.
The spread between soft clay and gravel is a 19-inch footing against a 13-inch one — nearly half the concrete. Guessing the soil is guessing the concrete volume by a factor of two.
If you do not know, dig one hole first and look at what comes out. It is the cheapest test available and it happens on the day you were digging anyway.
Depth is decided by frost, not by load
Footings must bear below the local frost line, whatever the load calculation says. That is 12 inches in parts of the south and 48 to 60 inches across the northern tier.
Frost heave does not care how big the footing is. A 24-inch-diameter pad at 18 inches deep in Minnesota will lift the deck every winter and set it down slightly differently every spring.
The building department publishes the local frost depth, and it is a two-minute call.
Fewer, bigger footings or more, smaller ones
Fewer footings means a bigger beam, and a cantilever moves the beam inboard without adding posts. More footings means more digging and more concrete holes but lighter framing.
The economics usually favour fewer holes where digging is hard — rock, roots, no machine access — and more holes where a mini-excavator can get in and the beam upgrade would be a triple 2×12.
There is a limit: at some point the beam gets deep enough to eat the headroom under the deck, or the post gets big enough to need its own footing calculation.
The two things that get skipped
A bearing pad at the bottom of a tube form. A 10-inch cardboard tube bearing on 10 inches of soil is a column, not a footing. Where the load calculation asks for a wider bearing area, it needs a flared base or a poured pad under the tube.
Post-to-footing hardware. A post standing on concrete resists uplift with nothing at all. Wind on a deck roof, or a lever effect from a guard, needs a rated post base anchored into the concrete.
Concrete quantity
Once the count, diameter and depth are set, the volume is arithmetic — and the number that matters is how many bags, because a footing day usually happens without a truck. Costs for the whole build put the footing line at 10–15%, which is small until the ground turns out to be rock.
Beam span drives the whole chain, so settle what the joists span first.